
701 S 7th StreetAnn Arbor City, MI 48103
Mortgage Calculator
Monthly Payment (Est.)
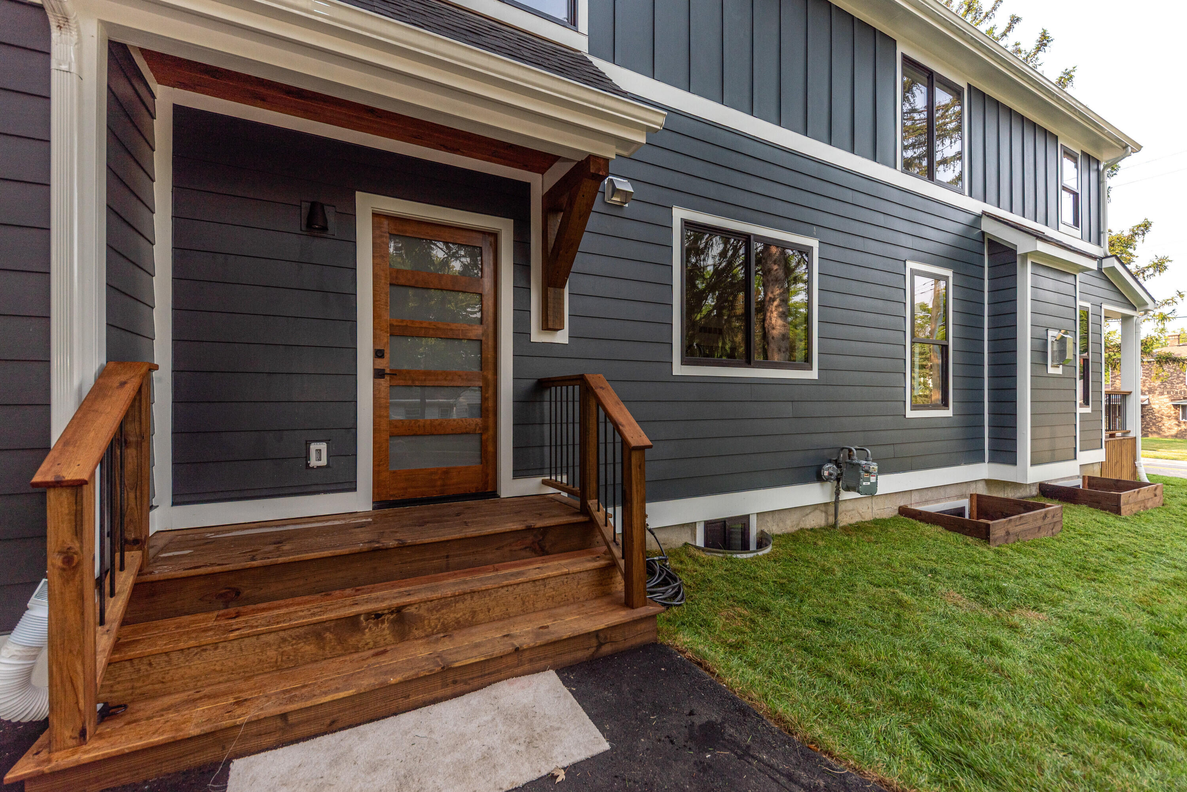
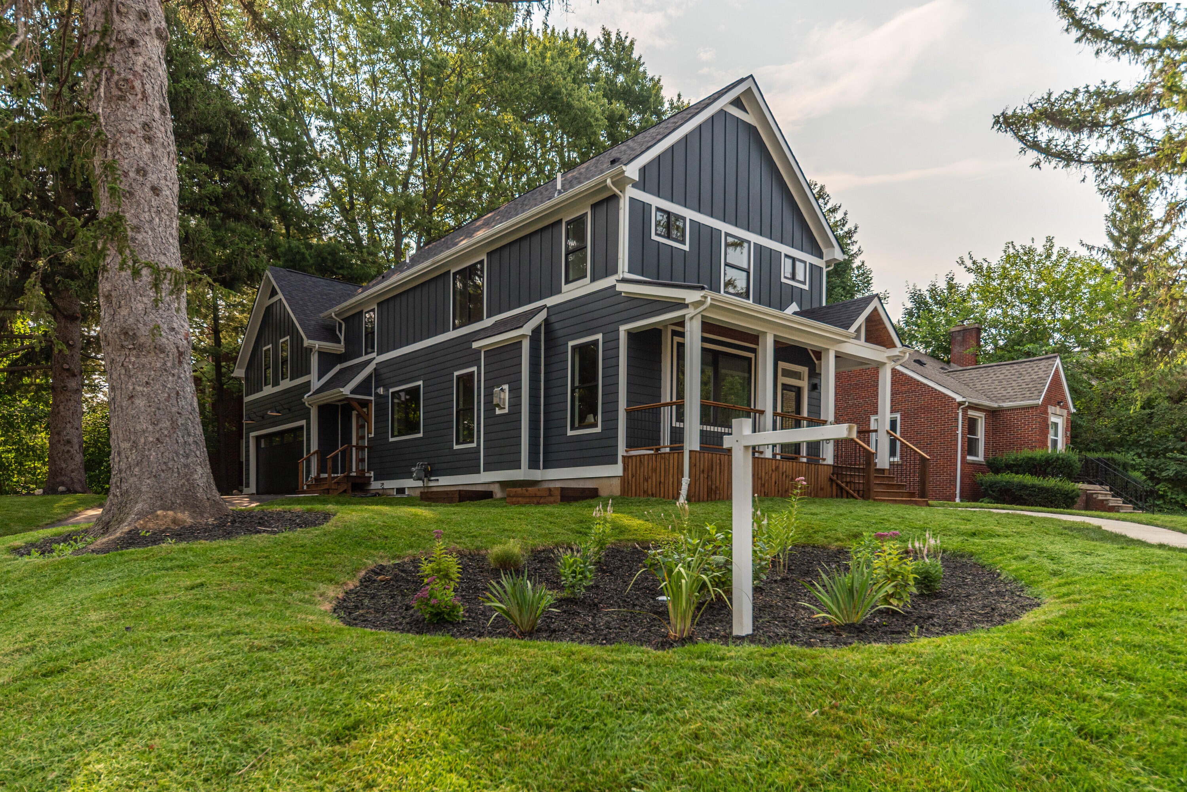
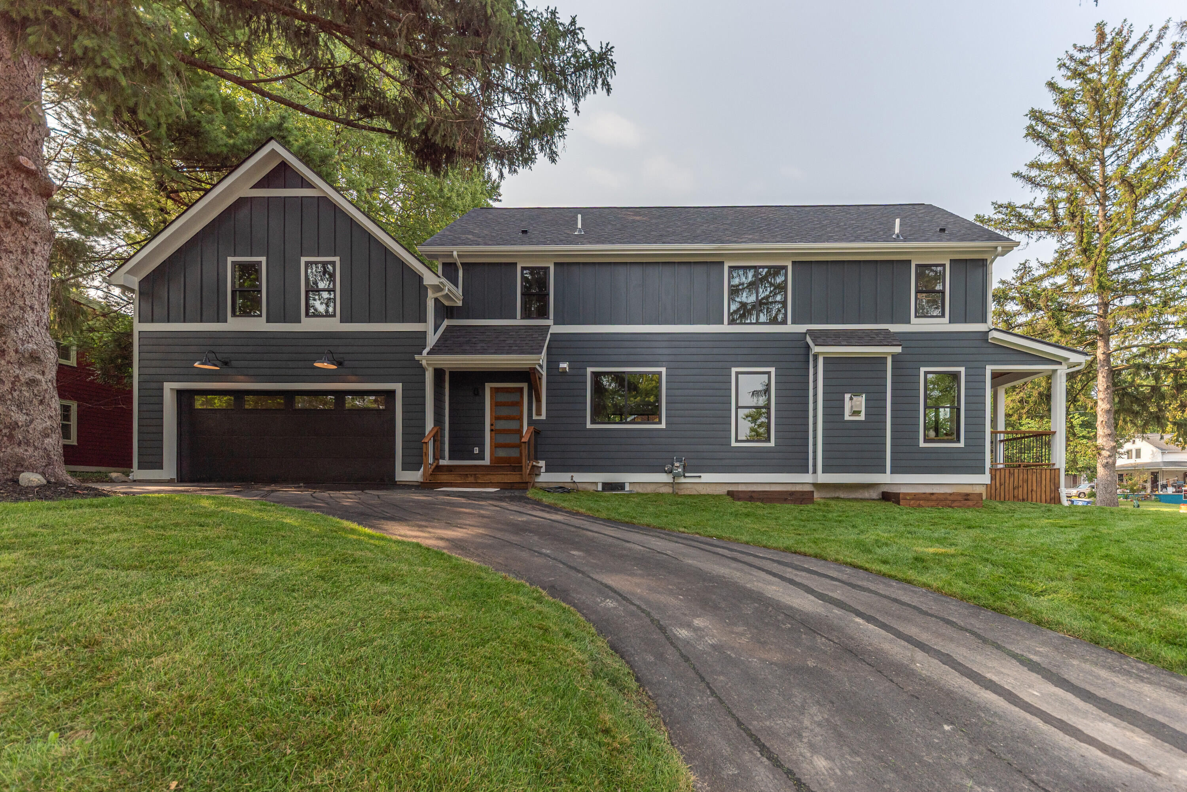
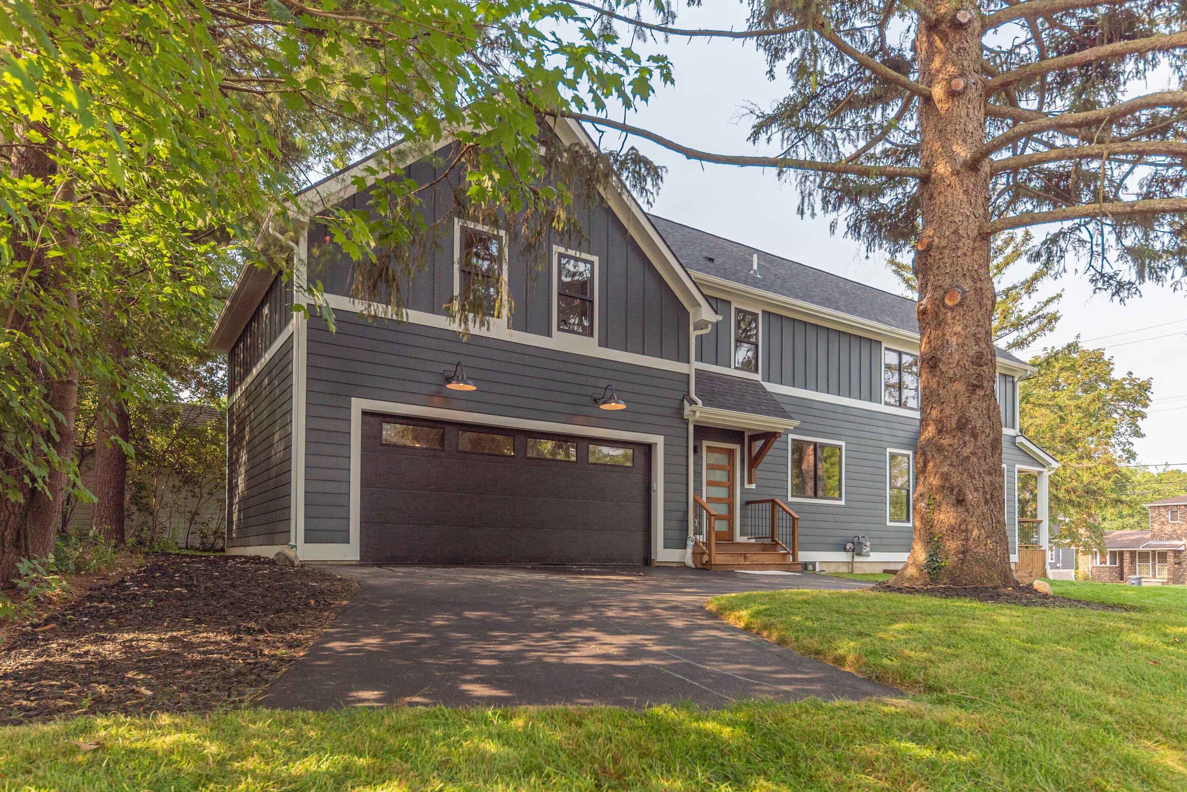
$5,703Beautifully crafted new construction offering 4 bedrooms, 31/2 baths, and exceptional attention to detail throughout. The main home features a stunning kitchen with leathered granite countertops, quality finishes, and a beautiful fireplace that creates a warm and inviting living space. The luxurious primary bathroom includes heated flooring for year-round comfort. The basement is pre-plumbed for a future bathroom, offering excellent potential for additional finished living space. Above the garage is a private one-bedroom ADU featuring a full kitchen, providing a versatile space for guests, extended family, a home office, or additional living accommodations. A rare opportunity to own a quality-built home offering both luxury and flexibility.Beautifully crafted new construction offering 4 bedrooms, 3?? baths, and exceptional attention to detail throughout. The main home features a stunning kitchen with leathered granite countertops, quality finishes, and a beautiful fireplace that creates a warm and inviting living space. The luxurious primary bathroom includes heated flooring for year-round comfort. The basement is pre-plumbed for a future bathroom, offering excellent potential for additional finished living space. Above the garage is a private one-bedroom ADU featuring a full kitchen, providing a versatile space for guests, extended family, a home office, or additional living accommodations. A rare opportunity to own a quality-built home offering both luxury and flexibility.
| 6 hours ago | Listing updated with changes from the MLS® | |
| 6 hours ago | Listing first seen on site |

IDX provided courtesy of Realcomp II Ltd. via GreaterMetropolitanAssociationofREALTORS. Copyright © 2026 Realcomp II Ltd. Shareholders.
IDX information is provided exclusively for consumers' personal, non-commercial use and may not be used for any purpose other than to identify prospective properties consumers may be interested in purchasing and that the data is deemed reliable but not guaranteed accurate by the MLS.
Did you know? You can invite friends and family to your search. They can join your search, rate and discuss listings with you.